
Avoid Costly Delays With Smart Commercial Fire Protection Design
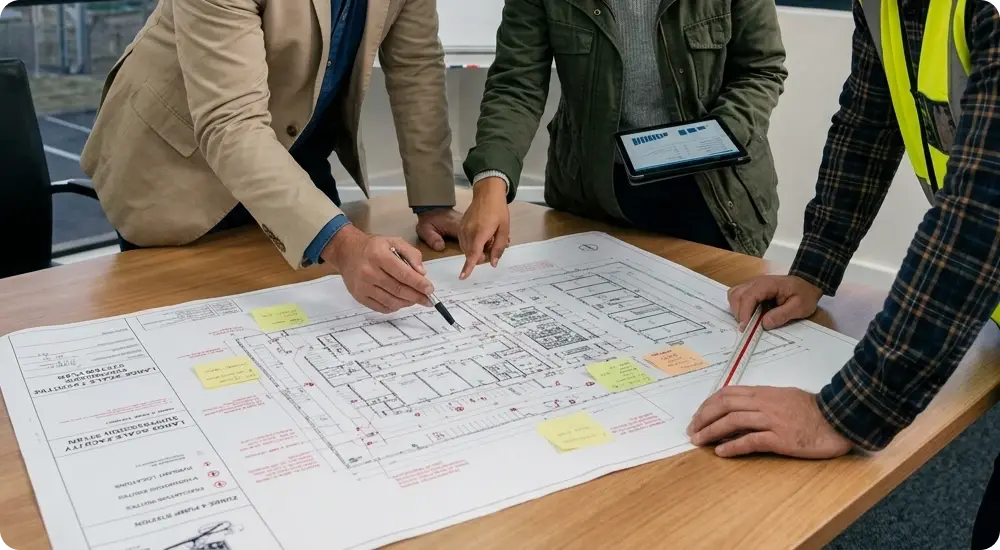
Commercial construction projects operate on incredibly tight margins and strict deadlines. You face constant pressure to coordinate multiple engineering disciplines while keeping your budget intact. Unexpected regulatory hurdles often threaten the timeline of your new development. A single failed inspection can halt progress entirely. You need reliable strategies to prevent these costly setbacks from derailing your entire operation.
Fire safety compliance represents one of the most rigorous aspects of commercial building. Navigating complex local codes requires specialized engineering knowledge and meticulous attention to detail. Many developers make the mistake of treating sprinkler layouts as an afterthought in their architectural planning. This oversight frequently leads to expensive revisions and prolonged conflicts with municipal authorities. Partnering with a dedicated fire protection consultant early in the process eliminates these unpredictable risks.
Smart commercial fire protection design serves as a proactive shield for your construction schedule. Accurate blueprints ensure seamless integration with your HVAC, electrical, and plumbing systems. By prioritizing professional engineering standards from day one, you establish a clear path to passing inspections on the first attempt. This strategic approach keeps your project moving forward without hesitation. You gain complete confidence knowing your property meets all safety regulations and remains on track for a successful launch.
Navigating Regulatory Compliance In Commercial Builds
Local building codes dictate strict mandates for commercial fire protection design. Municipal inspectors evaluate every detail of your proposed water suppression system before granting necessary permits. You must submit comprehensive documentation that proves your new development fire engineering strategy meets all safety standards. Failing to align your blueprints with these rigid requirements guarantees immediate pushback from regulatory bodies. This rejection process forces your team to pause construction while architects scramble to revise the plans. This disruption damages your reputation with investors who expect timely progress.
Adhering to the National Fire Protection Association guidelines requires deep technical expertise. These codes evolve constantly to address emerging safety concerns in modern architecture. You cannot rely on generic templates or outdated engineering practices for your new commercial facility. Every property possesses unique spatial constraints and occupancy loads that dictate specific sprinkler head placements. Your engineering partner must calculate exact water pressure requirements to ensure adequate coverage across the entire floor plan. Accurate math prevents the installation of inadequate pumps that fail during critical moments.
The approval process demands clear communication between your design team and local fire marshals. Inspectors look for highly detailed schematics that leave zero room for interpretation. You must provide hydraulic calculations, pipe sizing data, and precise material specifications within your initial submission. Providing this level of clarity upfront builds trust with the reviewing authorities. This transparency significantly accelerates the permitting phase of your project. Faster approvals mean your contractors can break ground exactly as scheduled.
Proactive compliance planning protects your bottom line from unexpected modification costs. Discovering a code violation during the late stages of construction forces you to tear out finished work. These retroactive fixes consume significant labor hours and waste expensive building materials. Engaging a specialized design engineer prevents these costly scenarios from ever materializing on your job site. You secure project continuity by resolving potential compliance issues on paper long before the first pipe is installed. You maintain absolute control over your financial projections from start to finish.
Coordinating Systems For Office Building Fire Protection
Modern office building fire protection requires precise coordination with multiple construction disciplines. Your structural engineers, electricians, and HVAC technicians all compete for limited ceiling space. A poorly planned sprinkler layout will inevitably clash with ductwork or heavy electrical conduits. These physical conflicts halt your contractors in their tracks and force immediate on-site redesigns. You lose valuable time waiting for updated blueprints that resolve the spatial interference. These avoidable conflicts drain your contingency funds rapidly.
Advanced drafting techniques eliminate these frustrating clashes before construction begins. Your engineering team can map out the exact routing of every fire suppression pipe alongside other critical utilities. This digital coordination allows you to visualize the entire ceiling cavity in exceptional detail. You can identify potential physical intersections and adjust the sprinkler pathways accordingly. This proactive spatial management keeps your installation crews working efficiently without unexpected interruptions. Your project managers can confidently schedule subsequent trades without fearing sudden design changes.
Integrating your fire systems smoothly also preserves the architectural integrity of your office spaces. Corporate tenants expect visually appealing environments free from exposed pipes or awkwardly placed sprinkler heads. Your design strategy must conceal these safety mechanisms while maintaining full regulatory compliance. Strategic placement ensures the suppression system blends naturally into the ceiling architecture. You deliver a polished, professional aesthetic that appeals to high-end commercial lessees. A clean ceiling layout demonstrates your commitment to quality architectural finishing.
Effective coordination extends beyond the physical placement of the pipes and valves. Your fire alarm systems must communicate flawlessly with the water suppression network. You need a cohesive design that triggers the appropriate alerts the moment water flow is detected. This integrated safety approach provides comprehensive protection for the future occupants of your building. You build a secure corporate environment by ensuring all emergency systems function together seamlessly. This synchronicity is mandatory for passing comprehensive life safety evaluations.
Mitigating Financial Risks Through Accurate Engineering
Budget overruns remain a constant threat during large commercial construction projects. Inaccurate engineering plans often serve as the primary catalyst for these unexpected financial drains. When your contractors receive flawed sprinkler schematics, they cannot accurately estimate their material needs or labor hours. This uncertainty leads to inflated bids and frequent change orders as the project progresses. You can protect your profit margins by insisting on meticulously accurate commercial fire protection design from the start. You establish a solid financial baseline that contractors can trust completely.
Precise hydraulic calculations prevent you from overspending on unnecessary heavy materials. An inexperienced drafter might overcompensate for poor planning by specifying oversized pipes and excessive pump capacities. These inflated material requirements add thousands of dollars to your initial procurement costs. A skilled engineering consultant calculates the exact water flow needed to satisfy safety codes without excessive hardware. You optimize your construction budget by purchasing only the materials required for full compliance. This precise specification process keeps your procurement budget lean and highly efficient.
Accurate blueprints also accelerate the installation process for your mechanical contractors. Clear, highly detailed schematics allow pipefitters to work quickly and confidently on the job site. They do not have to stop and ask for clarification regarding ambiguous routing instructions. This streamlined workflow reduces the total billable labor hours required to complete the suppression system. You achieve significant cost savings by maximizing the daily productivity of your installation crews. Faster installation translates directly to lower overall labor expenditures.
Avoiding failed inspections represents the most significant financial benefit of precise engineering. Every day your project sits idle waiting for a re-inspection costs you money in extended equipment rentals and holding fees. You also risk missing your promised delivery dates to investors or commercial tenants. Submitting flawless designs guarantees a smooth approval process with local municipal inspectors. You maintain your financial projections by keeping the entire construction schedule moving forward predictably. Consistent progress protects your profit margins and satisfies your financial stakeholders.
Managing New Development Fire Engineering Timelines
Time management dictates the overall success of any large scale commercial build. Your project schedule relies on a carefully orchestrated sequence of engineering and construction milestones. Delays in the fire protection planning phase will create a ripple effect that disrupts every subsequent stage of development. You must establish a rigid timeline for the drafting, review, and approval of your suppression systems. Maintaining this momentum requires a highly organized approach to new development fire engineering. You must treat this phase as a primary pillar of your construction strategy.
To keep your architectural timelines completely on track, you must enforce specific project management strategies. Consider implementing these targeted actions during your next commercial build:
- Initiate the fire system design phase simultaneously with your core structural planning.
- Establish weekly coordination meetings between your architects and your fire protection engineers.
- Require detailed hydraulic calculations prior to finalizing the municipal permit applications.
- Conduct internal blueprint reviews to identify utility clashes before submitting documents to the city.
- Schedule your site inspections well in advance to avoid long wait times with local fire marshals.
Early engagement with your engineering team provides a massive advantage for your schedule. Waiting until the building shell is complete to design the sprinkler system forces you into a reactive position. You will likely discover that the existing structural framework cannot accommodate the necessary water supply lines. This late-stage realization requires costly retrofitting and completely stalls your finishing crews. Proactive planning ensures the building architecture supports the fire systems from the very beginning. This foresight prevents major structural modifications that destroy your timeline.
Consistent communication guarantees that all stakeholders remain aligned with your target deadlines. Your project managers must receive regular updates regarding the status of the fire protection blueprints. If the engineering team encounters a complex code requirement, you need to know about it immediately. This rapid information flow allows you to adjust your master schedule and reallocate resources as needed. You maintain complete control over the construction pace by prioritizing transparent, daily communication. A well-informed team reacts swiftly to any regulatory challenges that arise.
Guaranteeing Long-Term Safety And System Reliability
The ultimate goal of your construction project goes beyond simply passing the initial municipal inspections. You hold a professional responsibility to provide a safe, secure environment for the future occupants of the building. A robust commercial fire protection design serves as the primary defense against catastrophic property damage and loss of life. You must prioritize long-term system reliability over quick, cheap installation methods. Quality engineering ensures the suppression network will function flawlessly during a genuine emergency. Your commitment to safety protects your corporate liability in the long run.
Selecting the appropriate sprinkler technology is essential for the specific hazards present in your facility. A standard wet pipe system works perfectly for a climate-controlled office building fire protection strategy. However, an unheated industrial warehouse requires a specialized dry pipe configuration to prevent freezing during winter months. Your engineering partner must evaluate the environmental conditions and operational risks of your specific property. You secure lasting protection by matching the suppression technology directly to the building designated use case. This customized approach guarantees optimal performance regardless of the physical environment.
Proper system zoning enhances the effectiveness and reliability of your fire safety infrastructure. Dividing a massive commercial complex into distinct suppression zones allows for highly targeted water distribution. If a fire breaks out in one specific wing, the system activates only in that localized area. This strategic zoning minimizes unnecessary water damage to unaffected portions of your valuable property. You protect your real estate investment by implementing smart, compartmentalized engineering solutions. You ensure business continuity for your tenants by limiting disaster recovery efforts.
Comprehensive documentation ensures the ongoing maintenance of your fire systems remains straightforward. Your facilities management team will need accurate as-built drawings to conduct routine testing and mandatory annual inspections. Clear schematics allow maintenance technicians to quickly locate critical control valves and testing ports. You empower your future property managers by handing over meticulously organized engineering records at the end of the build. This foresight guarantees the building remains fully compliant and safe for decades to come. A well-documented system reduces long-term maintenance costs and simplifies future building upgrades.
Protecting your commercial development from unexpected delays requires proactive planning and rigorous engineering standards. You cannot afford to leave your fire safety compliance to chance or generic design templates. Every successful build relies on accurate blueprints, seamless utility coordination, and a deep understanding of local building codes. By prioritizing these technical elements early in your architectural process, you eliminate the risk of failed inspections. You keep your construction schedule moving forward and your budget firmly under control.
Securing a reliable engineering partner is the most effective way to guarantee project success. You need expert guidance to navigate the complexities of municipal regulations and intricate system layouts. We provide the precise drafting and strategic planning required to keep your development on track. Reach out directly to frank@disanosprinkler.ca to discuss your current project blueprints. You will receive the technical clarity and professional support necessary to achieve a flawless, compliant build.